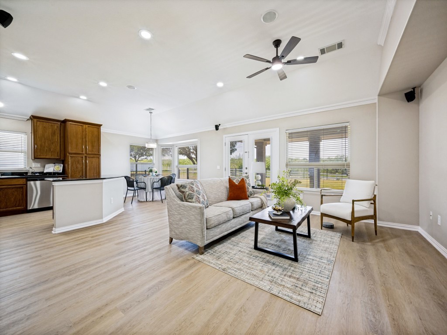
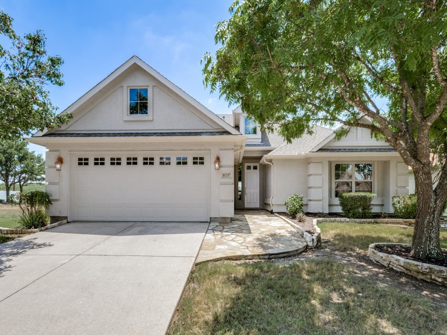
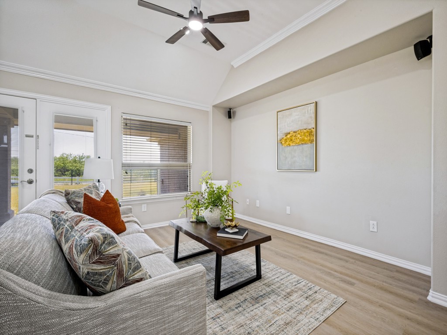
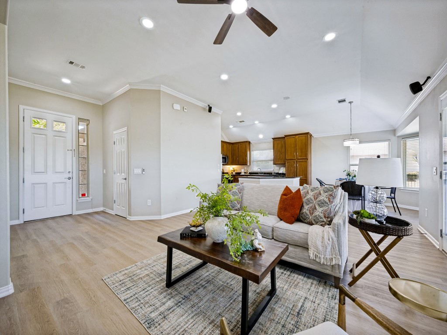
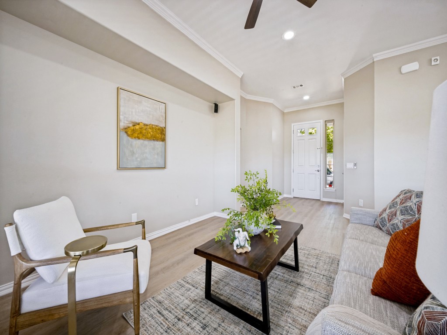
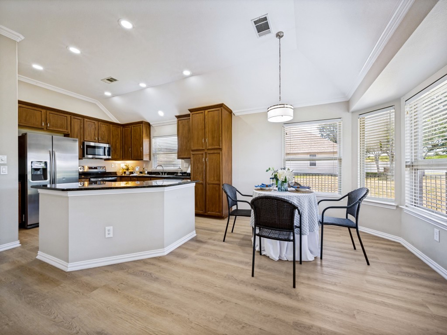
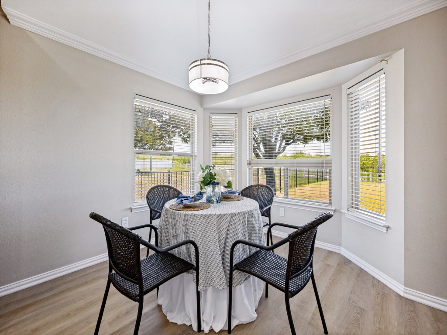
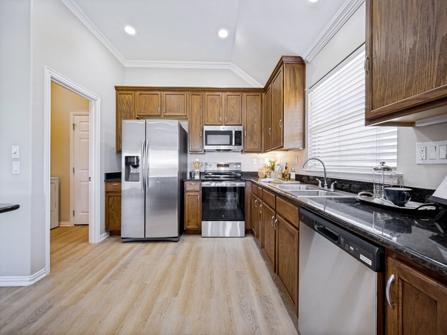
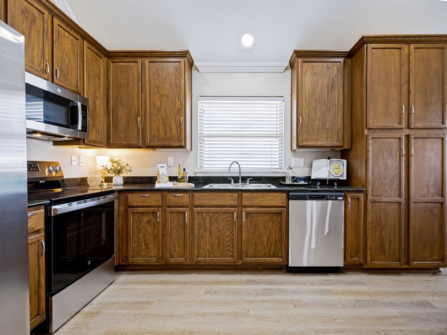
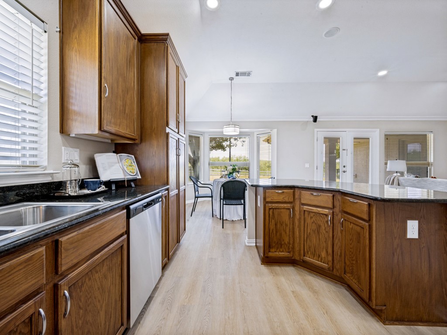
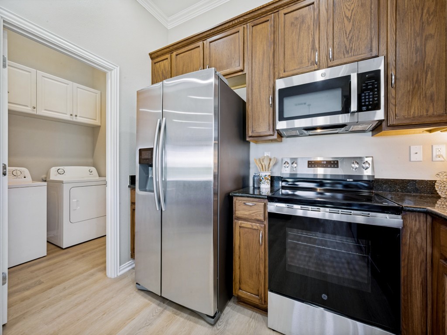
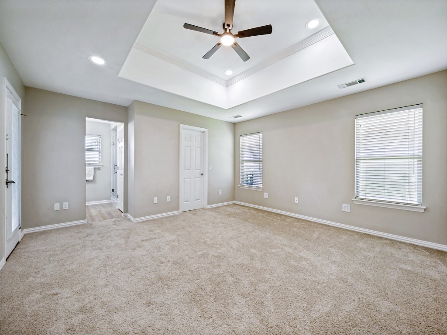
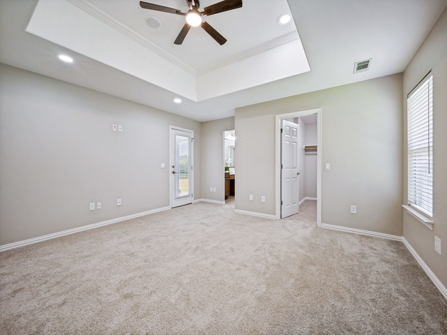
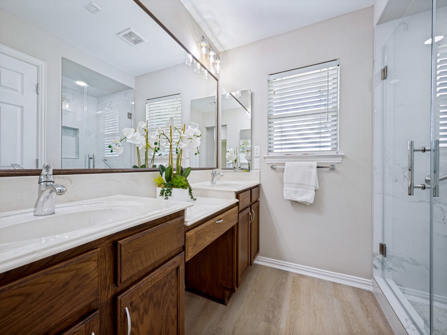
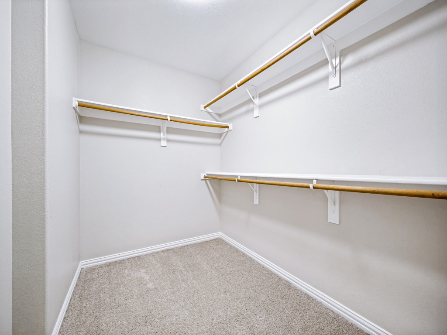
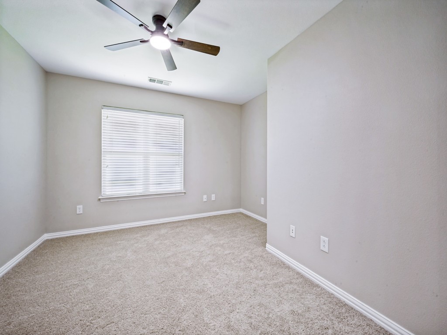
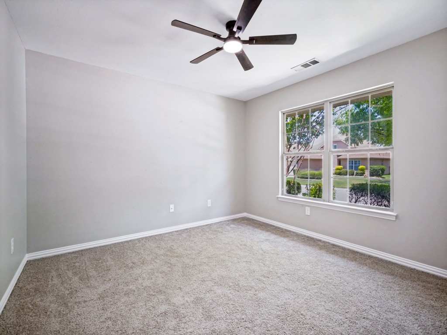
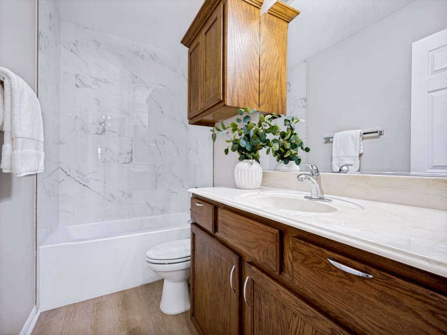
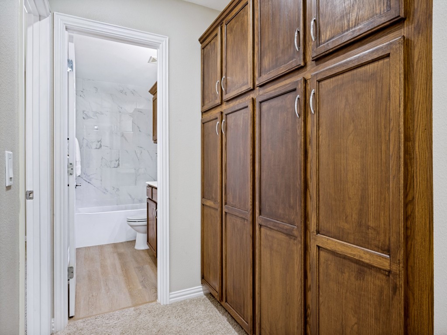
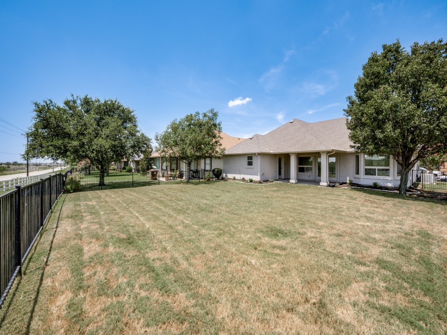
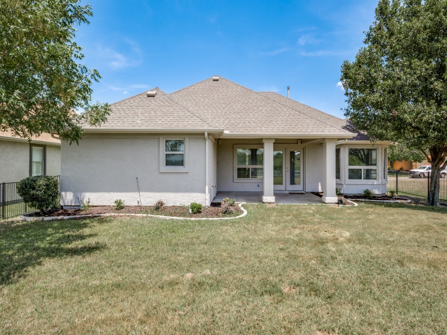
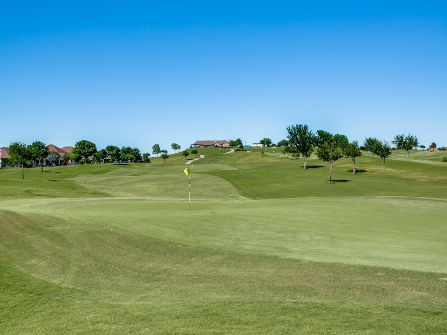
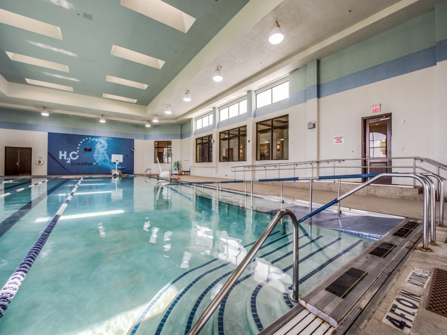
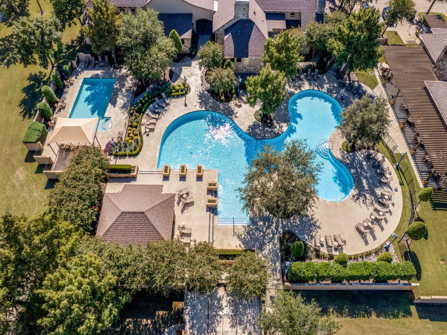
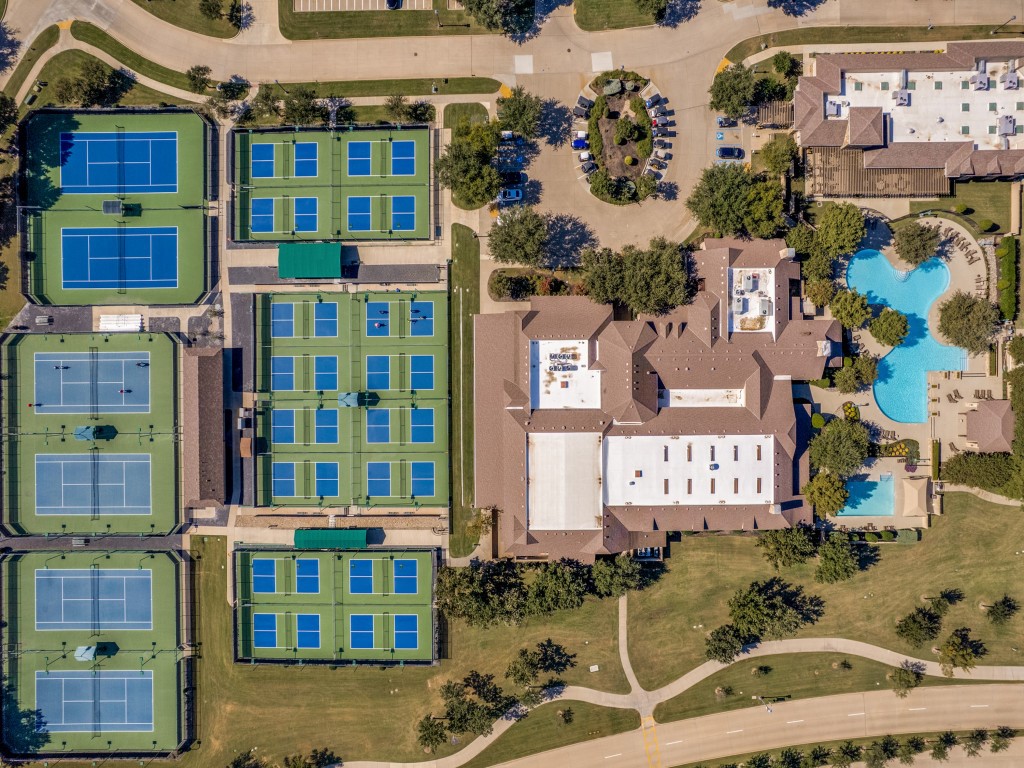
Newly-renovated with neutral color scheme and tasteful choices throughout! Updates include interior and exterior paint, LVP flooring throughout main living areas, carpet in bedrooms, light fixtures, faucets, and stainless steel appliances! Refrigerator, washer, and dryer convey! This Augusta floor plan offers 2 bedrooms and 2 bathrooms PLUS a bonus room that could be used as a third bedroom, a den, an office, a hobby room, or an exercise room. A wall of built-in hallway cabinets provides plenty of extra storage space. The living room is the heart of this beautiful home and enjoys picture windows that look out over the large, grassy backyard. The kitchen features beautiful Verde Ubatuba granite counters and island, 42 inch wood cabinets, new GE appliances, 24 inch deep pantry with custom pull-out drawers, and window over sink. Adjoining dining area with bay windows overlooks the backyard. The spacious primary bedroom boasts a 9x7 walk-in closet, a tray ceiling, an en suite bathroom with renovated shower, and a private doorway that opens to the patio. Robson Ranch is an active adult community that offers a resort-style outdoor pool & spa, indoor pool with lap lanes, dance-yoga-aerobics room, massage and steam rooms, multi-purpose activity rooms, 6 tennis courts, 16 pickleball courts, and a gymnasium with basketball, pickleball, and volleyball courts. The 27-hole championship Wildhorse Golf Club at Robson Ranch meanders throughout the neighborhood providing beautiful scenery for residents to enjoy. A new place to call home!