1425 Arrowwood Drive
Sold

1425 Arrowwood Drive

1425 Arrowwood Drive, Aubrey, TX 76227

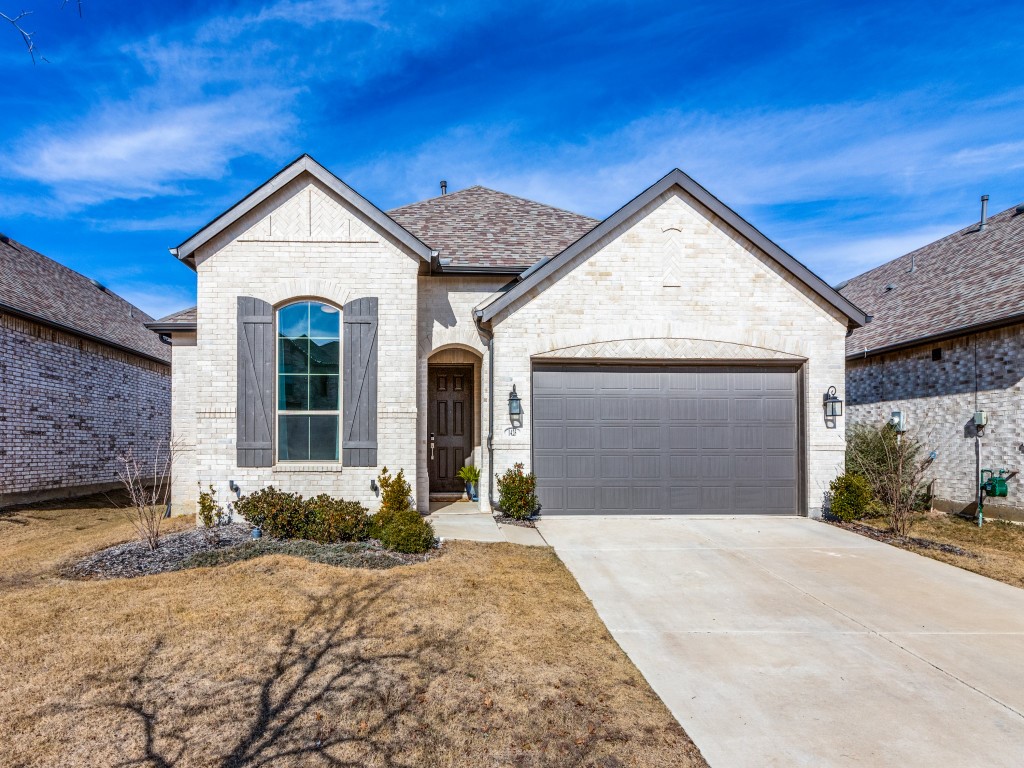
Beautiful one story home built by Highland Homes with extended covered patio & spacious backyard! 11 foot ceilings & walls of windows create an open, inviting ambiance from the entry into the living room where the corner stone fireplace provides a lovely focal point. The gorgeous kitchen features 42in white cabinets, gas cooktop, quartz counters, stainless steel appliances, subway tile backsplash, pendant lighting, & walk-in pantry! Dining area windows allow enjoyment of the backyard views. Private primary suite with sitting area & bay windows also looks out onto the grassy backyard! En suite bathroom showcases a stand-alone soaking tub, separate shower, double sinks, vanity counter, & walk-in closet. Custom mural in secondary bedroom is a beautiful addition! ArrowBrooke offers two resort-style pools, 4 catch & release lakes, sports fields, grilling stations, playgrounds, & hike-and-bike trails. Located just north of Highway 380 off of FM 1385, ArrowBrooke delivers small-town charm while being easily accessible to major corporations.

3
beds

2
baths

1,744 Sq.Ft. LIVING AREA

6,708.24 Sq.Ft. lot

JD Tomlin

JD Tomlin

Brandon Tomlin

Brandon Tomlin

Features & Amenities

Interior

  • total bedrooms3
  • Total bathrooms2
  • full bathrooms2
  • Laundry room Washer Hookup, Electric Dryer Hookup, Laundry in Utility Room
  • Flooring Carpet, Ceramic Tile, Luxury Vinyl Plank
  • Fireplace Gas, Gas Log, Gas Starter, Living Room
  • APPLIANCES Dishwasher, Electric Oven, Gas Cooktop, Disposal, Gas Water Heater, Microwave
  • other interior Features Built-in Features, Decorative/Designer Lighting Fixtures, Eat-in Kitchen, High Speed Internet, Kitchen Island, Open Floorplan, Cable TV, Walk-In Closet(s)

Area & Lot

  • Status Sold
  • Date Sold February 26, 2025
  • Living Area1,744 Sq.Ft.
  • Lot Area6,708.24 Sq.Ft.
  • MLS® ID20820533
  • TypeResidential
  • YEAR BUILT2021
  • Architecture StylesTraditional, Detached
  • Elementary SchoolUnion Park
  • Middle SchoolRodriguez
  • High SchoolRay Braswell
  • School DistrictDenton ISD

Exterior

  • STORIES1
  • Garage Space2.0
  • water SourcePublic
  • utilitiesNatural Gas Available, Sewer Available, Separate Meters, Underground Utilities, Water Available, Cable Available
  • PoolNone, Community
  • roofComposition
  • lot featuresBack Yard, Interior Lot, Lawn, Landscaped, Subdivision, Sprinkler System, Few Trees
  • parkingEpoxy Flooring, Garage Faces Front
  • HEAT TYPECentral, Electric, Fireplace(s), Natural Gas, Zoned
  • AIR CONDITIONINGCentral Air, Ceiling Fan(s), Electric, Zoned
  • sewerPublic Sewer
  • SubstructureSlab
  • security FeaturesCarbon Monoxide Detector(s), Smoke Detector(s)
  • other exterior FeaturesRain Gutters

Financial

  • Price Upon Request
View Virtual Tour

Work With Us

Our collective expertise, honed by a team of elite agents, ensures unparalleled service, expert negotiation, and securing the best possible outcome for your buying or selling needs. Don't navigate this competitive market alone – leverage our Home Team Advantage and experience the difference a dedicated team can make.

Follow Us on Instagram