1616 Bearpath Way
Sold

1616 Bearpath Way

1616 Bearpath Way, Gunter, TX 75058

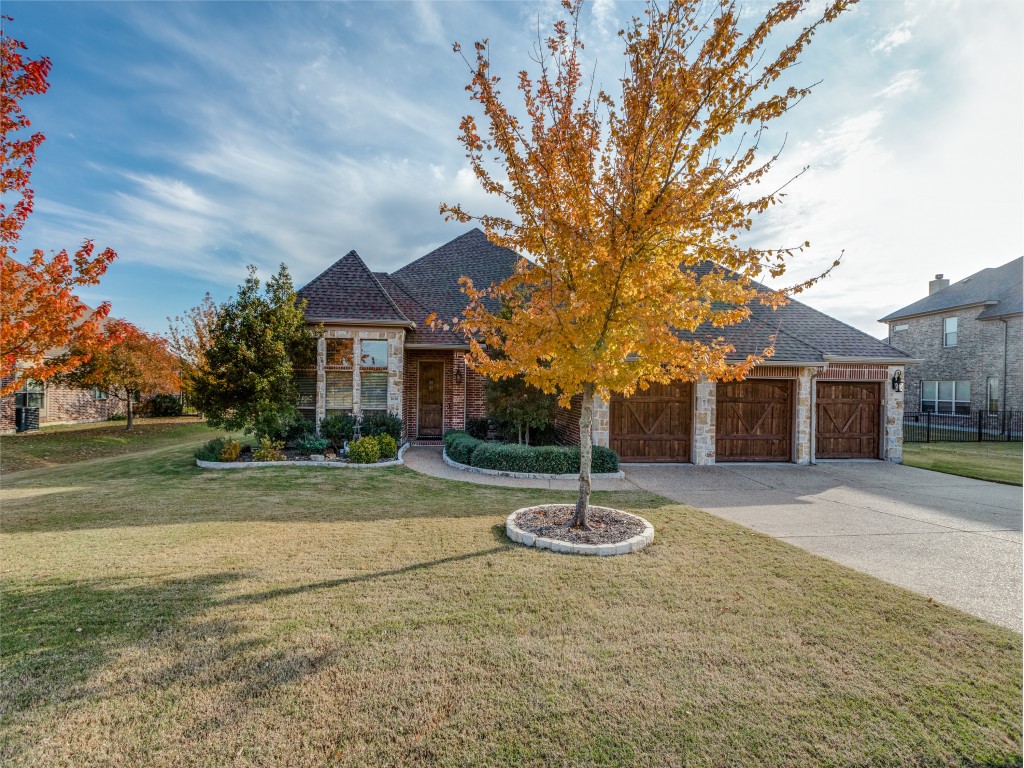
Beautifully updated home with pool & spa overlooking the 2nd green of The Bridges Golf Club! Two-story entry opens to gorgeous hardwood flooring that extends into the front-facing dining room & office. New designer-inspired wall & cabinet paint throughout! All kitchen & bathroom cabinet fronts have been replaced with shaker cabinet doors & gorgeous hardware! Kitchen features gas cooktop, granite counters, island, breakfast bar, vented hood, walk-in pantry, & breakfast room with built-in sideboard & extra cabinet space. Living room with 10' coffered ceiling showcases a stone fireplace & a wall of windows with views of the pool & golf course! Primary suite with bay windows enjoys an en suite bathroom with separate vanities, shower, jetted garden tub, & walk-in closet with a custom closet system! Upstairs game room with full bathroom, wet bar, & huge walk-in closet could double as an extra bedroom! Recent extended covered patio added to side yard creates another living space! Backyard haven has a spacious covered patio, built-in gas fire pit, sparkling pool with waterfall features, bubblers, & raised spa. 3 car oversized garage with epoxy flooring is outfitted with an electric car charger, space for a golf cart, insulated garage door, work bench, cabinets, & shelving for lots of extra storage space! 2024 Roof. With tasteful updates throughout, this home is move-in ready!

4
beds

4
baths

3,485 Sq.Ft. LIVING AREA

0.34 Acres lot

JD Tomlin

JD Tomlin

Brittainy Lykins

Brittainy Lykins

Features & Amenities

Interior

  • total bedrooms4
  • Total bathrooms4
  • full bathrooms3
  • half bathroom1
  • Laundry room Washer Hookup, Electric Dryer Hookup, Laundry in Utility Room
  • Flooring Carpet, Ceramic Tile, Hardwood, Luxury Vinyl Plank
  • Fireplace Gas, Glass Doors, Gas Log, Gas Starter, Living Room, Stone
  • APPLIANCES Dishwasher, Electric Oven, Gas Cooktop, Disposal, Gas Water Heater, Microwave, Wine Cooler
  • other interior Features Wet Bar, Built-in Features, Chandelier, Decorative/Designer Lighting Fixtures, Double Vanity, Eat-in Kitchen, Granite Counters, High Speed Internet, Kitchen Island, Open Floorplan, Smart Home, Cable TV, Walk-In Closet(s)

Area & Lot

  • Status Sold
  • Date Sold February 26, 2025
  • Living Area3,485 Sq.Ft.
  • Lot Area0.34 Acres
  • MLS® ID20793243
  • TypeResidential
  • YEAR BUILT2015
  • Architecture StylesTraditional, Detached
  • Elementary SchoolGunter
  • Middle SchoolGunter
  • High SchoolGunter
  • School DistrictGunter ISD

Exterior

  • STORIES2
  • Garage Space3.0
  • water SourceCommunity/Coop
  • utilitiesElectricity Connected, Natural Gas Available, Separate Meters, Underground Utilities, Water Available, Cable Available
  • PoolGunite, Heated, In Ground, Pool, Pool Sweep, Pool/Spa Combo, Waterfall, Water Feature
  • roofComposition
  • lot featuresInterior Lot, Landscaped, On Golf Course, Subdivision, Sprinkler System, Few Trees
  • parkingDriveway, Epoxy Flooring, Garage Faces Front, Garage, Garage Door Opener, Oversized
  • HEAT TYPECentral, Fireplace(s), Natural Gas, Zoned
  • AIR CONDITIONINGCentral Air, Ceiling Fan(s), Electric, Zoned
  • SubstructureSlab
  • security FeaturesSecurity System Owned, Security System, Smoke Detector(s)
  • other exterior FeaturesFire Pit, Rain Gutters

Financial

  • Price Upon Request
View Virtual Tour

Work With Us

Our collective expertise, honed by a team of elite agents, ensures unparalleled service, expert negotiation, and securing the best possible outcome for your buying or selling needs. Don't navigate this competitive market alone – leverage our Home Team Advantage and experience the difference a dedicated team can make.

Follow Us on Instagram