1728 Hidalgo Lane
1728 Hidalgo Lane
1728 Hidalgo Lane
1728 Hidalgo Lane
1728 Hidalgo Lane
1728 Hidalgo Lane
1728 Hidalgo Lane
1728 Hidalgo Lane
1728 Hidalgo Lane
1728 Hidalgo Lane
1728 Hidalgo Lane
1728 Hidalgo Lane
1728 Hidalgo Lane
1728 Hidalgo Lane
1728 Hidalgo Lane
1728 Hidalgo Lane
1728 Hidalgo Lane
1728 Hidalgo Lane
1728 Hidalgo Lane
1728 Hidalgo Lane
1728 Hidalgo Lane
1728 Hidalgo Lane
1728 Hidalgo Lane
1728 Hidalgo Lane
1728 Hidalgo Lane
1728 Hidalgo Lane
1728 Hidalgo Lane
1728 Hidalgo Lane
1728 Hidalgo Lane
1728 Hidalgo Lane
1728 Hidalgo Lane
1728 Hidalgo Lane
1728 Hidalgo Lane
1728 Hidalgo Lane
1728 Hidalgo Lane
1728 Hidalgo Lane
1728 Hidalgo Lane
1728 Hidalgo Lane
1728 Hidalgo Lane
SEE ALL PHOTOS
1728 Hidalgo Lane
1728 Hidalgo Lane
1728 Hidalgo Lane
1728 Hidalgo Lane
1728 Hidalgo Lane
1728 Hidalgo Lane
1728 Hidalgo Lane
1728 Hidalgo Lane
1728 Hidalgo Lane
1728 Hidalgo Lane
1728 Hidalgo Lane
1728 Hidalgo Lane
1728 Hidalgo Lane
1728 Hidalgo Lane
1728 Hidalgo Lane
1728 Hidalgo Lane
1728 Hidalgo Lane
1728 Hidalgo Lane
1728 Hidalgo Lane
1728 Hidalgo Lane
1728 Hidalgo Lane
1728 Hidalgo Lane
1728 Hidalgo Lane
1728 Hidalgo Lane
1728 Hidalgo Lane
1728 Hidalgo Lane
1728 Hidalgo Lane
1728 Hidalgo Lane
1728 Hidalgo Lane
1728 Hidalgo Lane
1728 Hidalgo Lane
1728 Hidalgo Lane
1728 Hidalgo Lane
1728 Hidalgo Lane
1728 Hidalgo Lane
1728 Hidalgo Lane
1728 Hidalgo Lane
1728 Hidalgo Lane
1728 Hidalgo Lane
Courtesy of EXP REALTY
For Sale

1728 Hidalgo Lane

1728 Hidalgo Lane, Frisco, TX 75034

$3,999,999
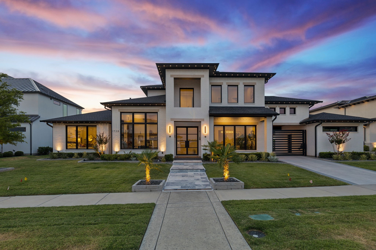
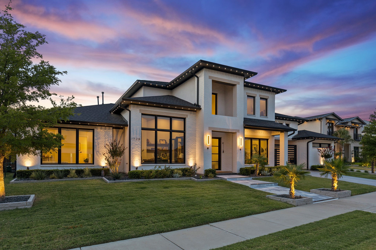
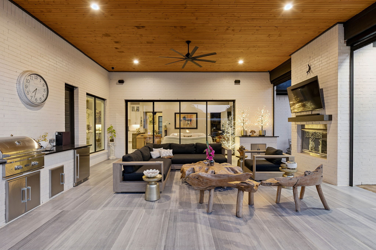
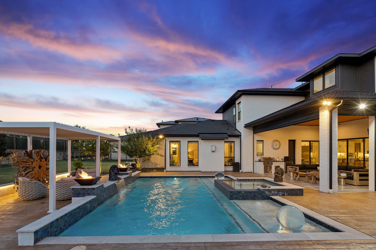
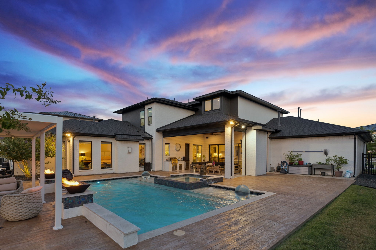
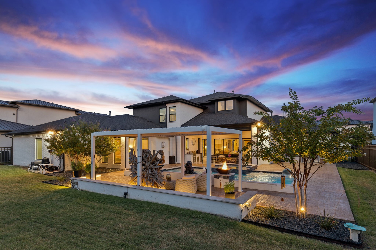
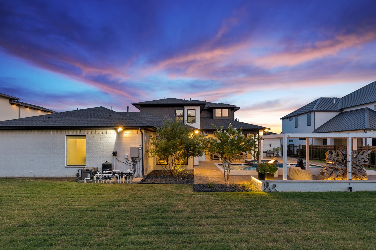
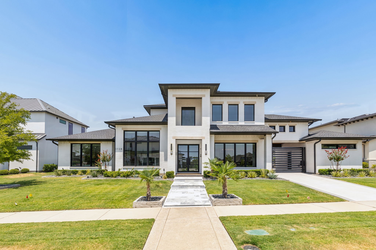
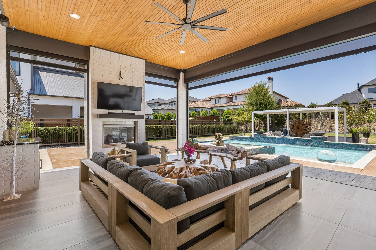
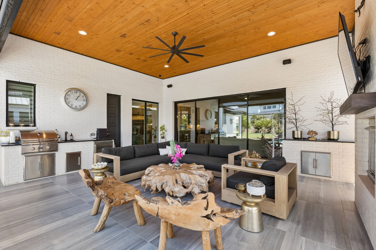
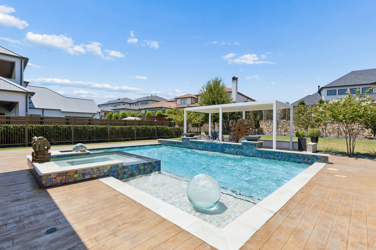
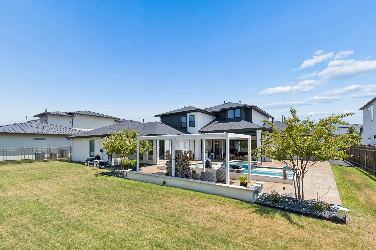
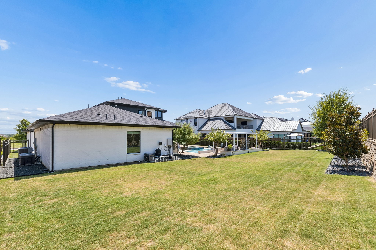
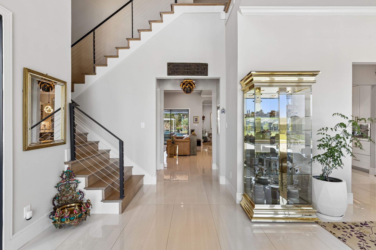
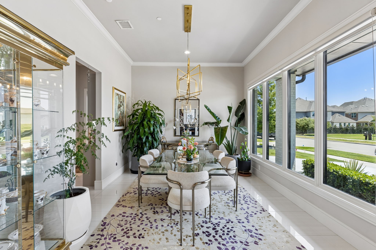
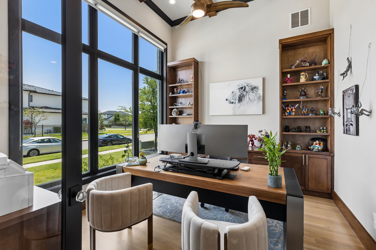
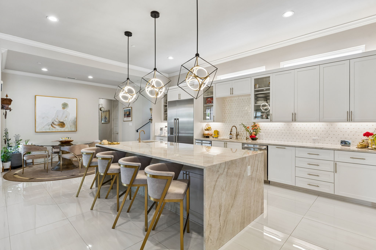
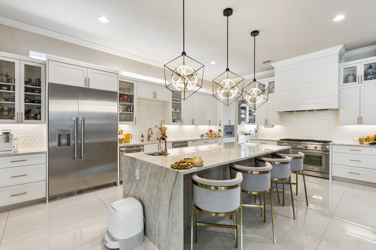
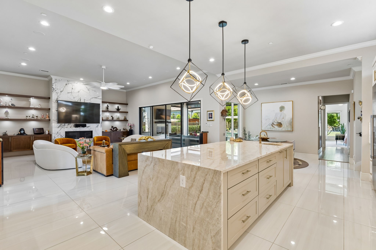
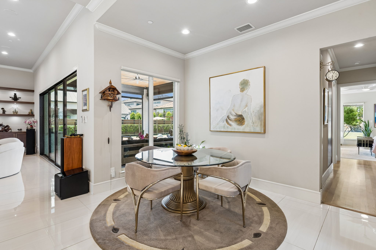
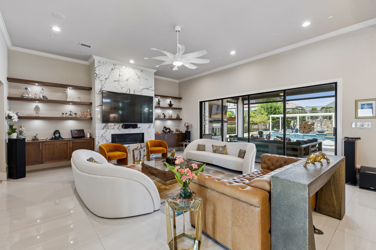
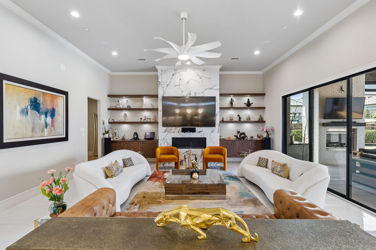
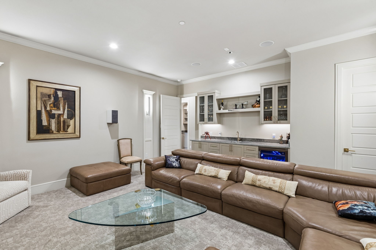
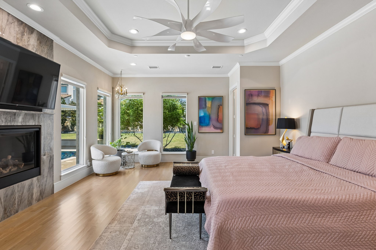
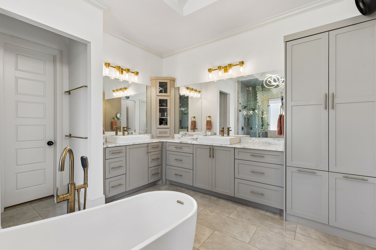
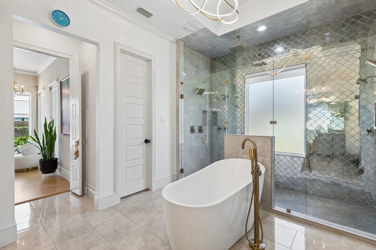
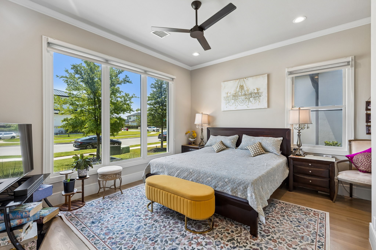
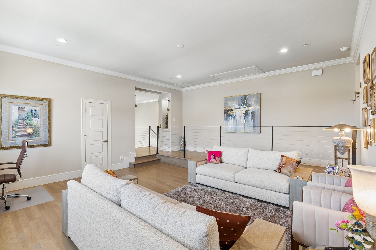
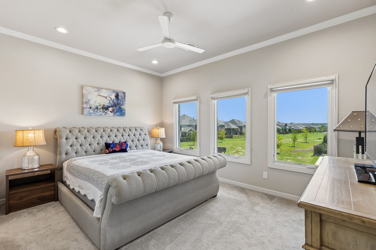
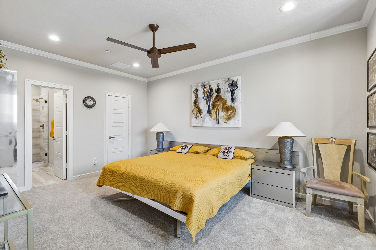
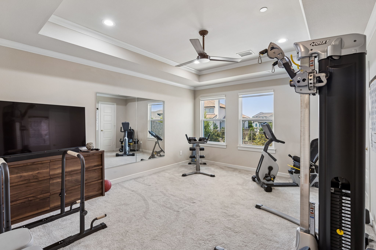
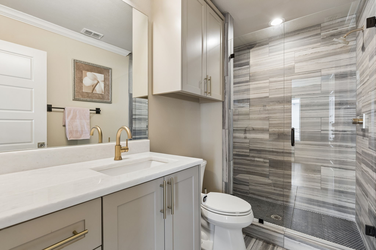
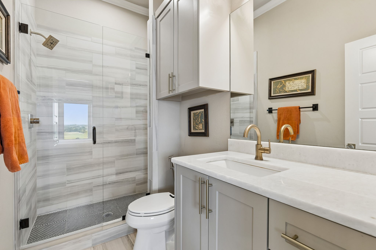
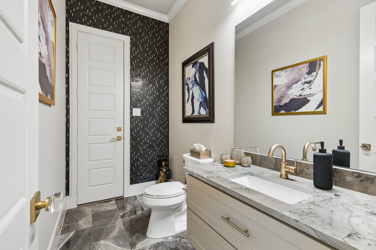
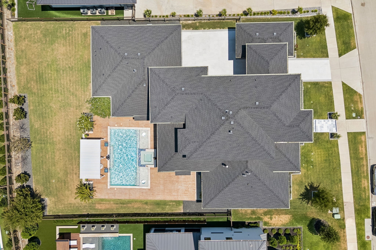
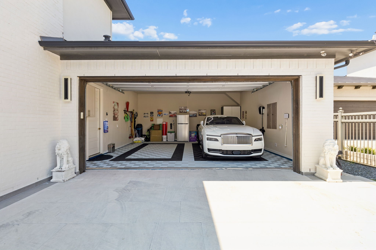
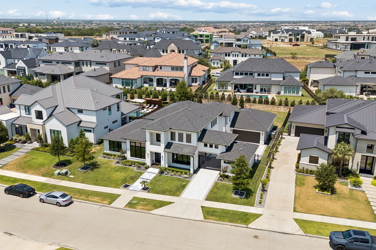
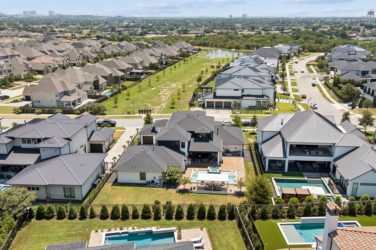
Exquisite custom home on a prime .373 acre lot in Frisco's Hills of Kingswood with covered patio, pool, and spa! Blending contemporary design with refined luxury, this incredible home features five bedrooms, five full baths, one half bath, 2 living rooms, 2 dining areas, media room, and a designated office. Clean architectural lines are evident upon entry where picture windows, Italian porcelain tile, museum finish walls, designer light fixtures, and soaring ceilings elevate the space. The living room is anchored by a fireplace and floating built-ins with integrated 11.1 surround sound. Downstairs media room with 7.1 surround sound and wet bar provides even more entertaining space. The kitchen features gorgeous Taj Mahal quartzite waterfall island & countertops and built-in Thermador appliances including refrigerator, commercial range, double ovens, two dishwashers, microwave, and vented hood! Casual meals can be enjoyed at the island or adjoining breakfast room while the formal dining room seats larger groups and opens seamlessly to the kitchen through the butler's pantry for ease of serving guests. This home enjoys generously-sized bedrooms with en suite bathrooms & walk-in closets! Downstairs primary suite and guest suite! The additional three bedrooms, bathrooms, and living room complete the upstairs. Outside, the covered patio, pool, spa, and backyard environment have been thoughtfully curated to create visual interest, tranquility, & relaxation! The patio features electric shades, stone fireplace, Coyote grill, Zephyr frig, and prep sink, creating an ideal space for year-round entertaining. Highly-desired 3 car porte-cochere design with large scale tile pavers, EV chargers in both garages, electric gate, insulated garage doors, & custom garage flooring. This upscale 24-hour guarded-gated community offers both serenity & privacy yet is conveniently located with easy access to The Star, Legacy West, DFW airport, & world class shopping & dining!

5
beds

6
baths

5,468 Sq.Ft. LIVING AREA

0.37 Acres lot

JD Tomlin

JD Tomlin

Krissy Andres

Krissy Andres

Features & Amenities

Interior

  • total bedrooms5
  • Total bathrooms6
  • full bathrooms5
  • half bathroom1
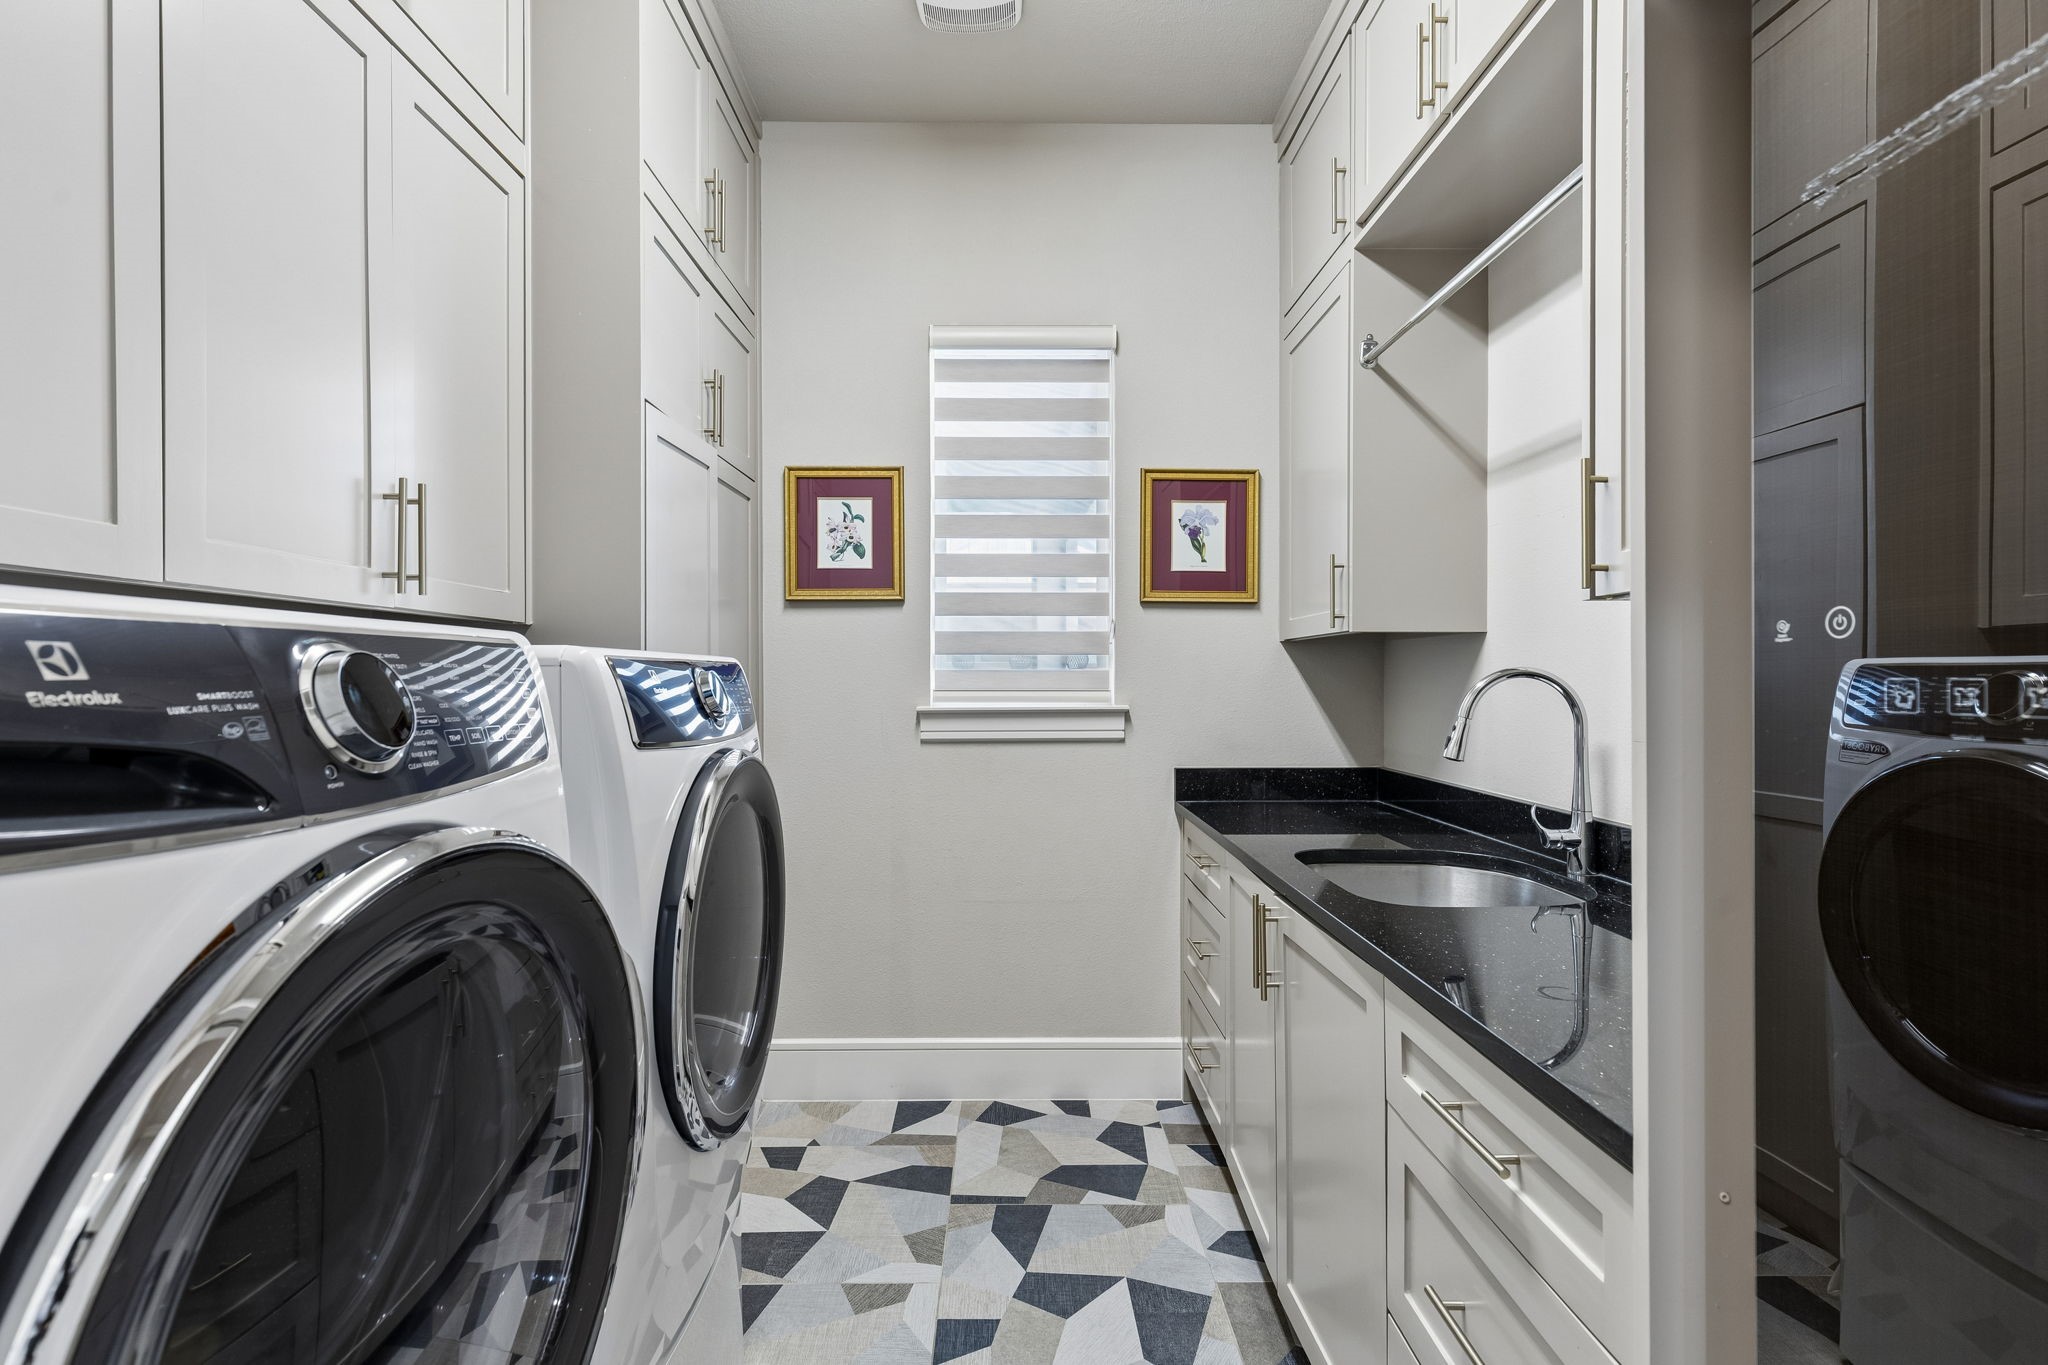
  • Laundry room Washer Hookup, Dryer Hookup, Laundry in Utility Room
  • Flooring Carpet, Tile, Wood
  • Fireplace Bedroom, Electric, Gas, Gas Log, Outside, Stone, Wood Burning
  • APPLIANCES Some Gas Appliances, Built-In Gas Range, Built-In Refrigerator, Double Oven, Dishwasher, Disposal, Gas Water Heater, Microwave, Plumbed For Gas, Range, Some Commercial Grade, Vented Exhaust Fan, Wine Cooler
  • other interior Features Wet Bar, Built-in Features, Chandelier, Dry Bar, Decorative/Designer Lighting Fixtures, Double Vanity, Eat-in Kitchen, Granite Counters, High Speed Internet, In-Law Floorplan, Kitchen Island, Multiple Staircases, Open Floorplan, Smart Home, Cable TV, Walk-In Closet(s), Wired for Sound

Area & Lot

  • Status For Sale
  • Living Area5,468 Sq.Ft.
  • Lot Area0.37 Acres
  • MLS® ID21350081
  • TypeResidential
  • YEAR BUILT2020
  • NeighborhoodFrisco
  • Architecture StylesContemporary/Modern, Mediterranean, Detached
  • Elementary SchoolHicks
  • Middle SchoolArbor Creek
  • High SchoolHebron
  • School DistrictLewisville ISD

Exterior

  • STORIES2
  • Garage Space3.0
  • water SourcePublic
  • utilitiesNatural Gas Available, Sewer Available, Separate Meters, Underground Utilities, Water Available, Cable Available
  • PoolGunite, Heated, In Ground, Pool, Pool Sweep, Pool/Spa Combo, Waterfall, Water Feature
  • roofComposition, Shingle
  • lot featuresBack Yard, Backs to Greenbelt/Park, Interior Lot, Lawn, Landscaped, Subdivision, Sprinkler System, Few Trees
  • parkingDoor-Multi, Door-Single, Driveway, Electric Gate, Electric Vehicle Charging Station(s), Garage Faces Front, Garage, Garage Door Opener, Inside Entrance, Porte-Cochere, Garage Faces Rear
  • HEAT TYPECentral, Fireplace(s), Natural Gas, Zoned
  • AIR CONDITIONINGCentral Air, Ceiling Fan(s), Electric, Zoned
  • sewerPublic Sewer
  • SubstructureSlab
  • security FeaturesSecurity System, Carbon Monoxide Detector(s), Fire Sprinkler System, Security Gate, Gated Community, Smoke Detector(s), Security Guard, Security Lights, Gated with Guard
  • other exterior FeaturesGas Grill, Lighting, Outdoor Grill, Outdoor Kitchen, Rain Gutters

Financial

  • Sales Price$3,999,999
  • Real Estate Tax $34,525/yr
  • HOA $3,800/yr
View Virtual Tour
image

Schedule a Showing

We would love to show you our beautiful property. Please select your preferred date and time below. An agent will be in touch shortly to confirm your appointment.

Schedule a Showing

We would love to show you our beautiful property. Please select your preferred date and time below. An agent will be in touch shortly to confirm your appointment.

Thank you for your interest in 1728 Hidalgo Lane, Frisco, TX 75034. We are reviewing your request and will be in touch shortly!

Mortgage Calculator

Estimate your monthly mortgage payment, including the principal and interest, property taxes, and HOA. Adjust the values to generate a more accurate rate.
All estimates are provided for informational purposes only. Actual amounts may vary.
$0,000 Your Payment 20 15 65
$0,000 Your Payment

Frisco

Explore

Work With Us

Our collective expertise, honed by a team of elite agents, ensures unparalleled service, expert negotiation, and securing the best possible outcome for your buying or selling needs. Don't navigate this competitive market alone – leverage our Home Team Advantage and experience the difference a dedicated team can make.

Follow Us on Instagram