5185 Kiowa Drive
Leased

5185 Kiowa Drive

5185 Kiowa Drive, Frisco, TX 75034

Impressive home in Frisco's Cheyenne Crossing with beautifully-updated bathrooms, recent wood flooring, designated office, game room, media room, pool, & spa! Two-story entry opens to marble flooring, curved staircase with catwalk, & plenty of room to greet guests! Oversized first-level primary suite has a spiral staircase leading to a private loft & showcases a gorgeous remodeled bathroom with quartz counters, soaking tub, dual vanities, & beautiful light fixtures. The living room features hand-scraped wood flooring, custom drapery, gas fireplace, two-story ceiling, & wet bar perfect for entertaining! Spacious kitchen with gas cooktop, granite counters, island, breakfast bar, microwave, stainless steel oven, refrigerator, walk-in pantry, & built-in desk! Whole house water filter & water softener! Second story includes 3 bedrooms, 2 bathrooms, game room, media room, & study center with another built-in desk. Enjoy time outside around the pool, spa & deck surrounded by landscaped flowerbeds. Conveniently located at Stonebrook & Legacy within minutes of DNT & 121! Zoned for Allen Elementary, Hunt Middle School, & Frisco High School.
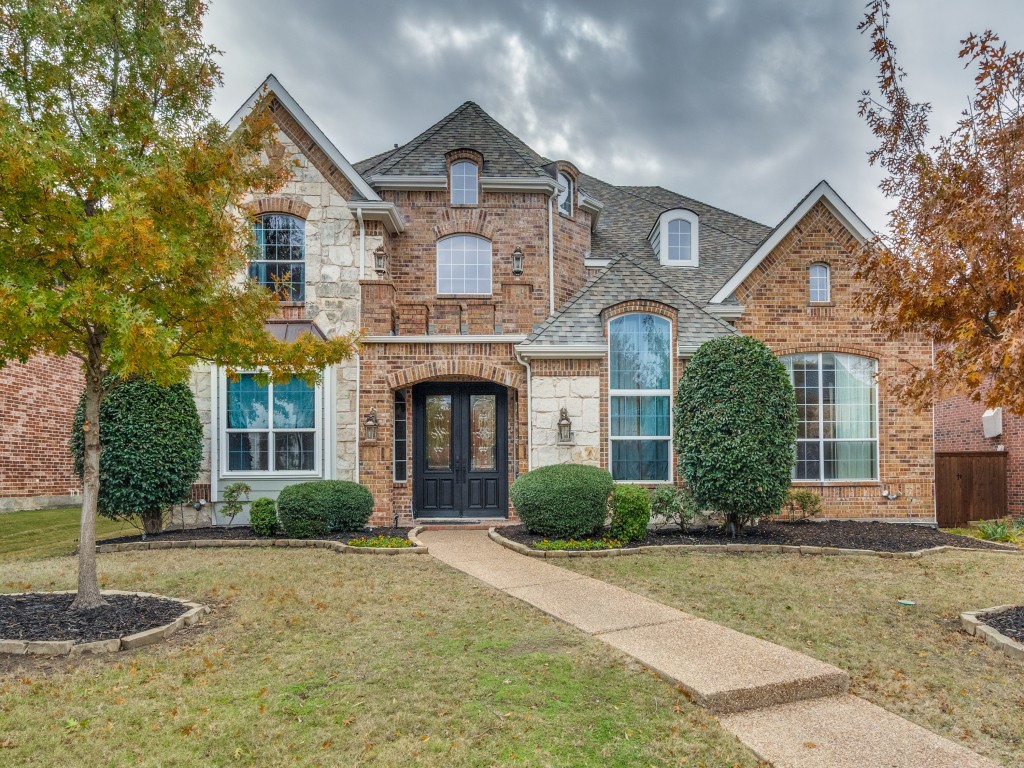

4
beds

4
baths

4,563 Sq.Ft. LIVING AREA

9,757.44 Sq.Ft. lot

JD Tomlin

JD Tomlin

Brandon Tomlin

Brandon Tomlin

Features & Amenities

Interior

  • total bedrooms4
  • Total bathrooms4
  • full bathrooms3
  • half bathroom1
  • Laundry room Washer Hookup, Electric Dryer Hookup, Laundry in Utility Room
  • Flooring Carpet, Ceramic Tile, Marble, Wood
  • Fireplace Gas Log, Gas Starter, Living Room
  • APPLIANCES Dishwasher, Gas Cooktop, Disposal, Gas Water Heater, Microwave, Refrigerator, Water Softener, Vented Exhaust Fan, Water Purifier
  • other interior Features Wet Bar, Built-in Features, Chandelier, Decorative/Designer Lighting Fixtures, Double Vanity, Eat-in Kitchen, Granite Counters, High Speed Internet, Kitchen Island, Open Floorplan, Cable TV, Walk-In Closet(s)

Area & Lot

  • Status Leased
  • Date Leased February 12, 2025
  • Living Area4,563 Sq.Ft.
  • Lot Area9,757.44 Sq.Ft.
  • MLS® ID20795014
  • TypeResidential
  • YEAR BUILT2002
  • NeighborhoodFrisco
  • Architecture StylesTraditional, Detached
  • Elementary SchoolAllen
  • Middle SchoolHunt
  • High SchoolFrisco
  • School DistrictFrisco ISD

Exterior

  • STORIES2
  • Garage Space2.0
  • water SourcePublic
  • utilitiesNatural Gas Available, Sewer Available, Separate Meters, Underground Utilities, Water Available, Cable Available
  • PoolIn Ground, Pool, Pool Sweep, Pool/Spa Combo
  • roofComposition
  • lot featuresInterior Lot, Landscaped, Subdivision, Sprinkler System, Few Trees
  • parkingAlley Access, Garage, Garage Door Opener, Garage Faces Rear
  • HEAT TYPECentral, Natural Gas, Zoned
  • AIR CONDITIONINGCentral Air, Ceiling Fan(s), Electric, Zoned
  • sewerPublic Sewer
  • SubstructureSlab
  • security FeaturesSecurity System, Carbon Monoxide Detector(s)
  • other exterior FeaturesRain Gutters

Financial

  • Price Upon Request
View Virtual Tour

Frisco

Explore

Work With Us

Our collective expertise, honed by a team of elite agents, ensures unparalleled service, expert negotiation, and securing the best possible outcome for your buying or selling needs. Don't navigate this competitive market alone – leverage our Home Team Advantage and experience the difference a dedicated team can make.

Follow Us on Instagram