9427 Wells Road
9427 Wells Road
9427 Wells Road
9427 Wells Road
9427 Wells Road
9427 Wells Road
9427 Wells Road
9427 Wells Road
9427 Wells Road
9427 Wells Road
9427 Wells Road
9427 Wells Road
9427 Wells Road
9427 Wells Road
9427 Wells Road
9427 Wells Road
9427 Wells Road
9427 Wells Road
9427 Wells Road
9427 Wells Road
9427 Wells Road
9427 Wells Road
9427 Wells Road
9427 Wells Road
9427 Wells Road
9427 Wells Road
9427 Wells Road
9427 Wells Road
9427 Wells Road
9427 Wells Road
9427 Wells Road
9427 Wells Road
9427 Wells Road
9427 Wells Road
SEE ALL PHOTOS
9427 Wells Road
9427 Wells Road
9427 Wells Road
9427 Wells Road
9427 Wells Road
9427 Wells Road
9427 Wells Road
9427 Wells Road
9427 Wells Road
9427 Wells Road
9427 Wells Road
9427 Wells Road
9427 Wells Road
9427 Wells Road
9427 Wells Road
9427 Wells Road
9427 Wells Road
9427 Wells Road
9427 Wells Road
9427 Wells Road
9427 Wells Road
9427 Wells Road
9427 Wells Road
9427 Wells Road
9427 Wells Road
9427 Wells Road
9427 Wells Road
9427 Wells Road
9427 Wells Road
9427 Wells Road
9427 Wells Road
9427 Wells Road
9427 Wells Road
9427 Wells Road
For Sale

9427 Wells Road

9427 Wells Road, Wylie, TX 75098

$650,000
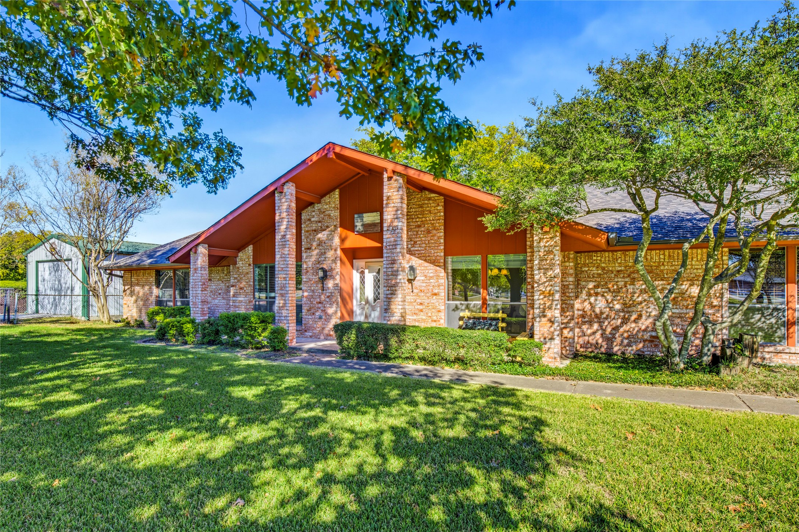
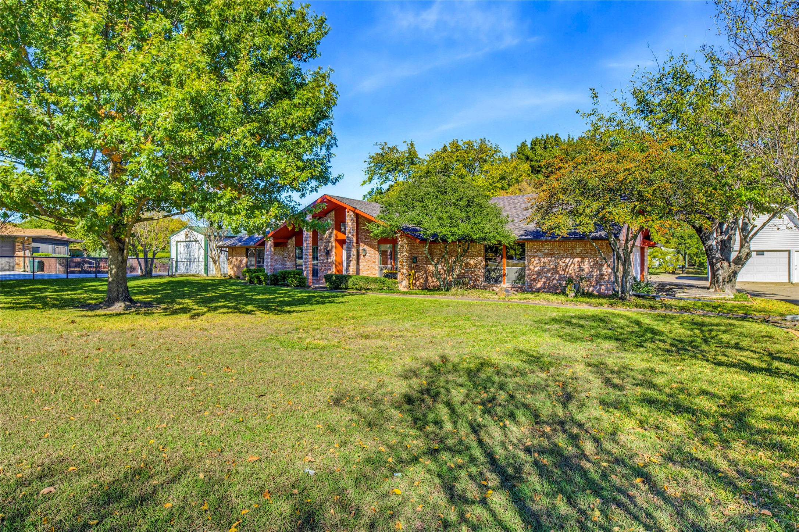
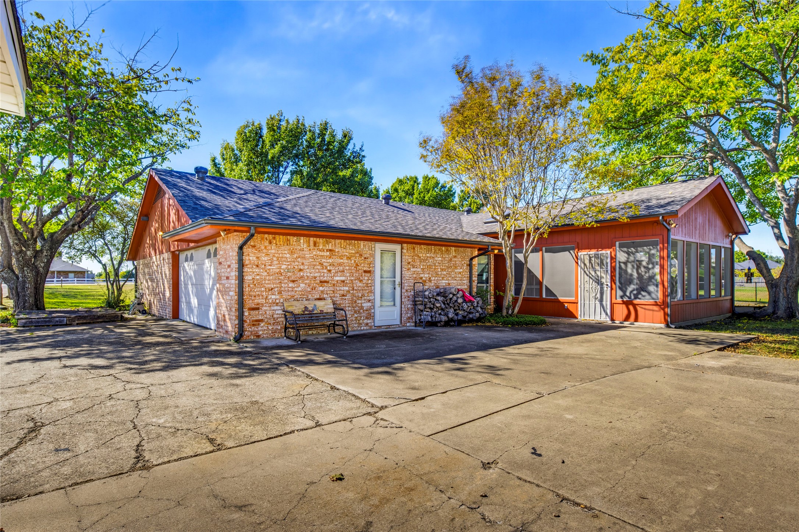
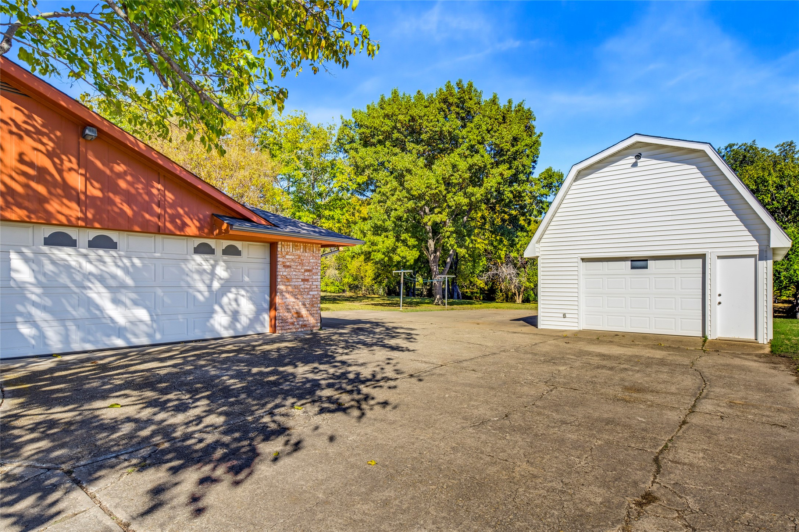
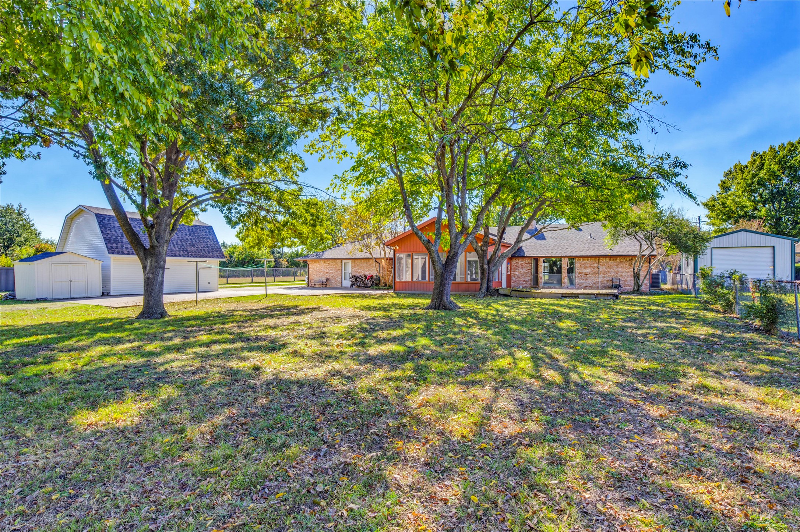
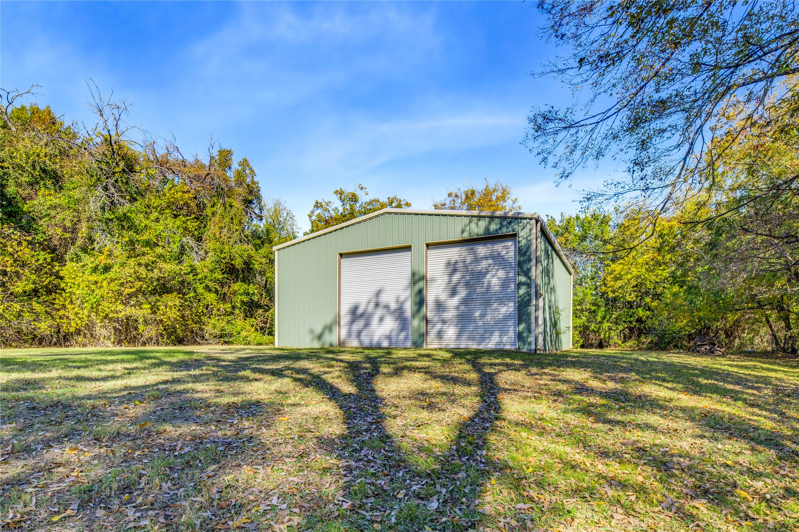
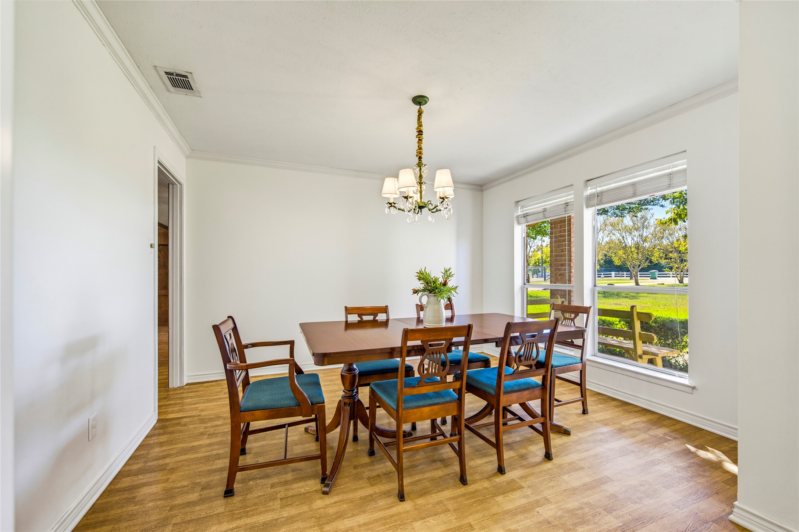
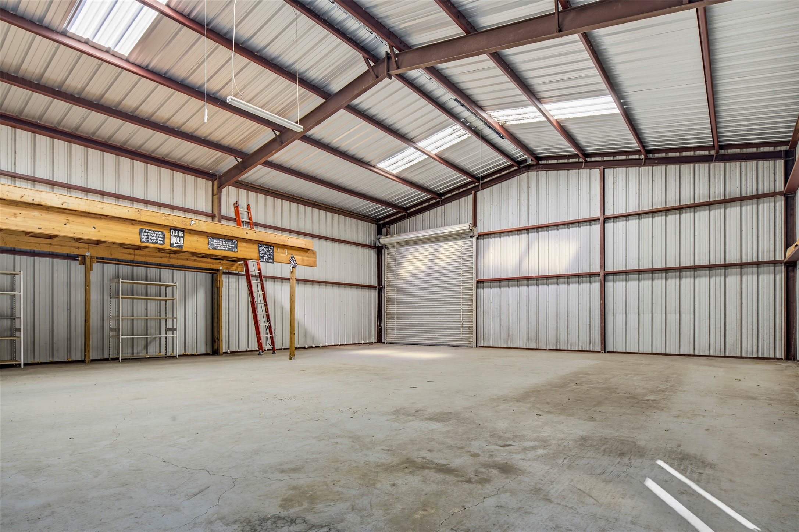
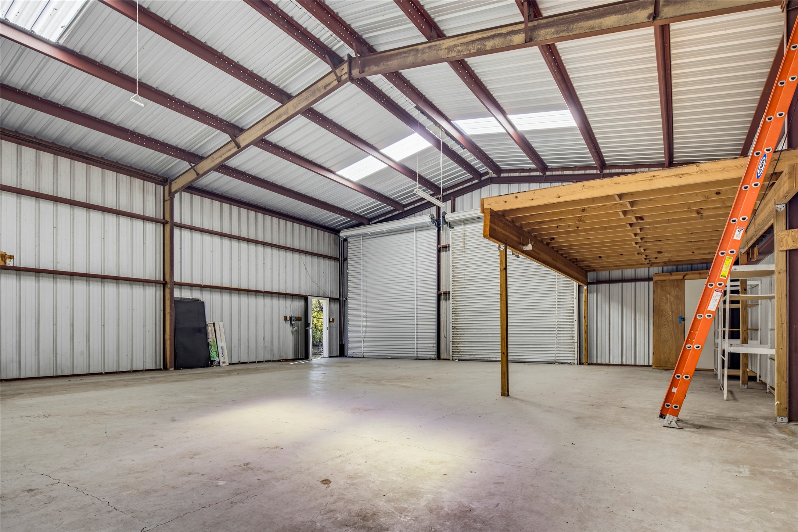
Lovingly maintained by its original owners, this nearly two-acre property features a home filled with warmth and character, a spacious 40 x 40 RV barn, and an insulated workshop! Equipped with electricity, the RV barn easily accommodates a motorhome and ski boat or multiple vehicles, while a circular gravel driveway provides convenient maneuverability for larger vehicles. The separate workshop offers electricity, water, and a loft for additional storage, making it ideal for hobbies and projects. All three structures received new roofs in 2026!

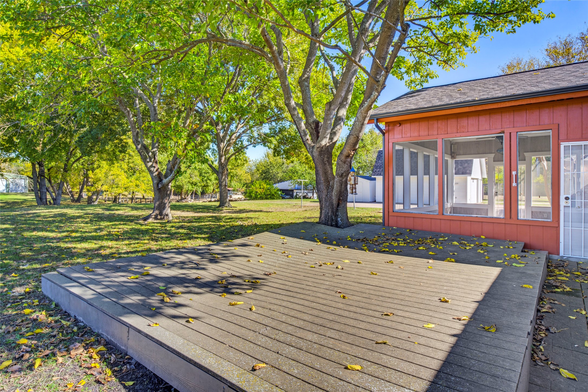
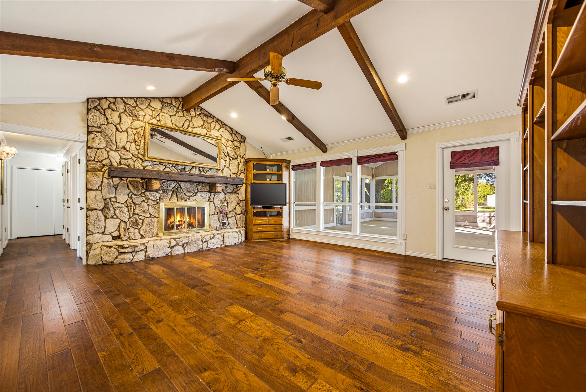
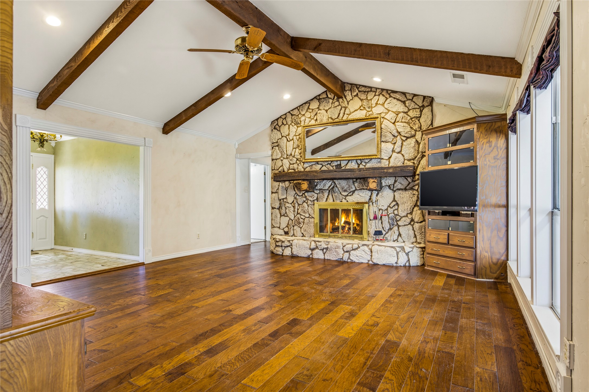
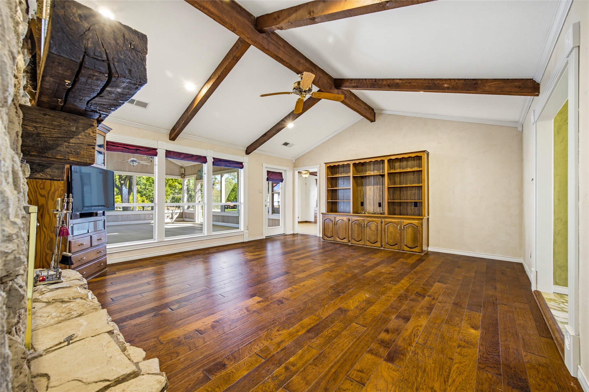
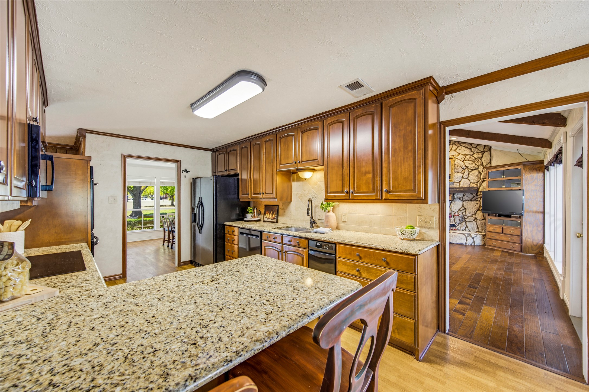
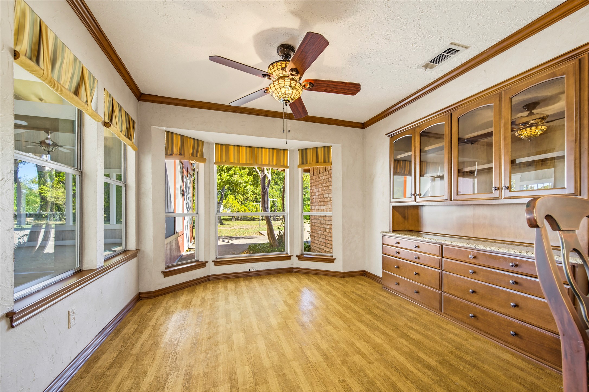
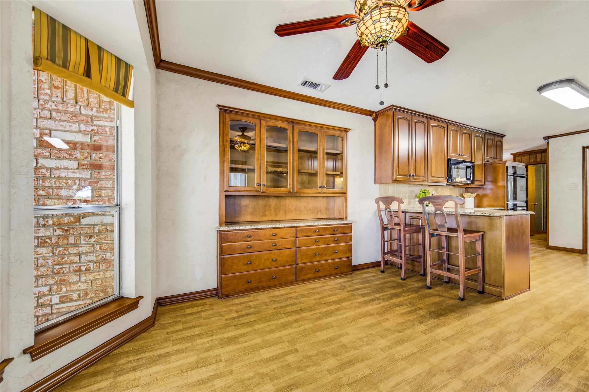
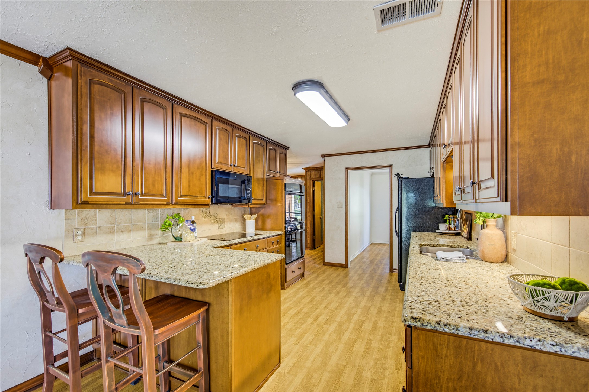
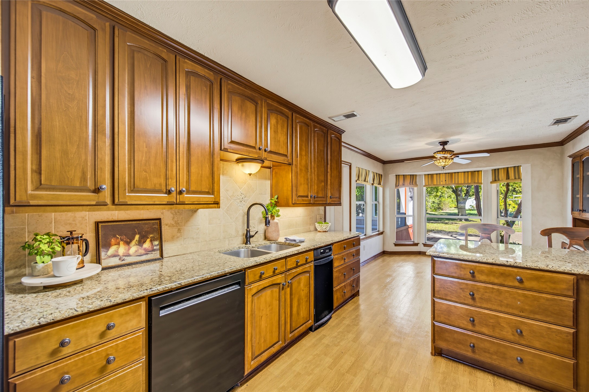
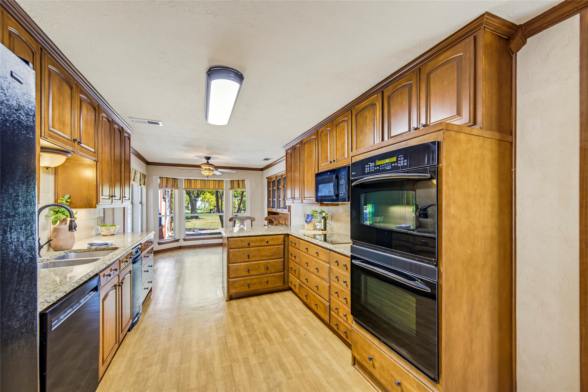
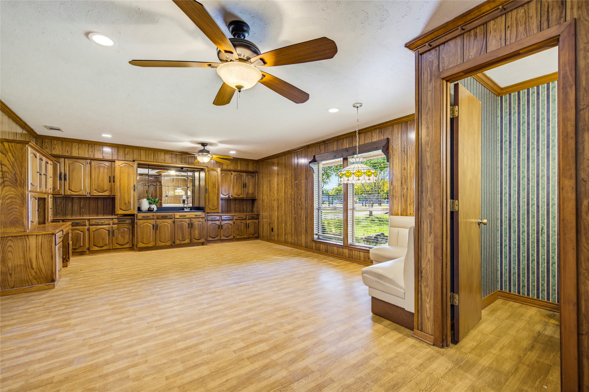
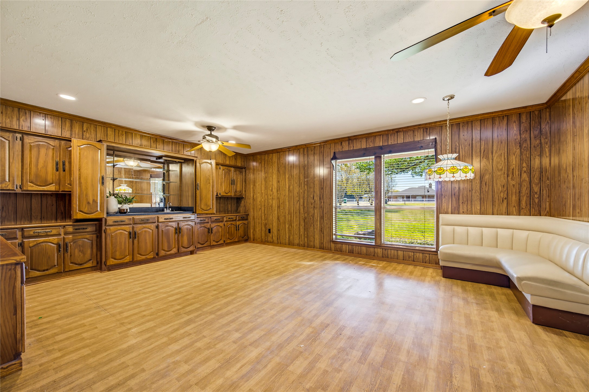
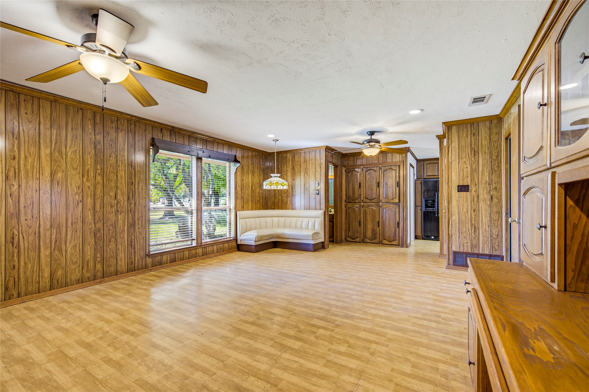
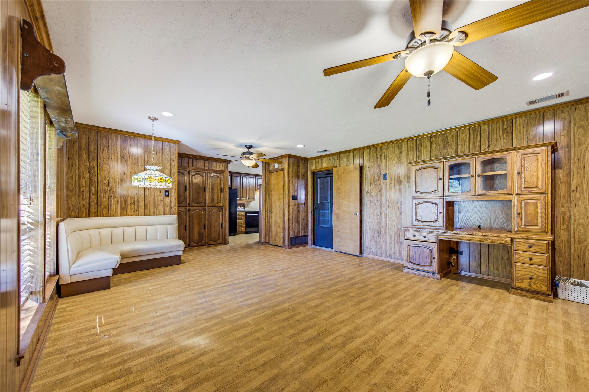
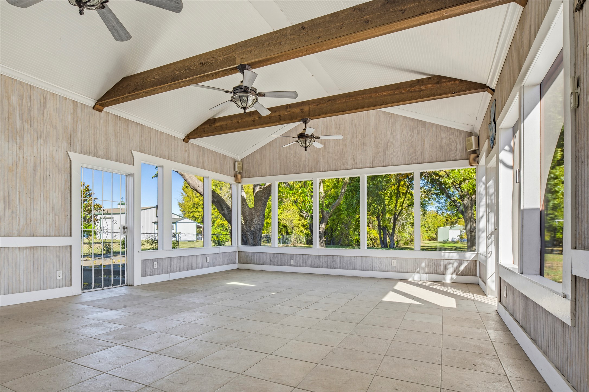
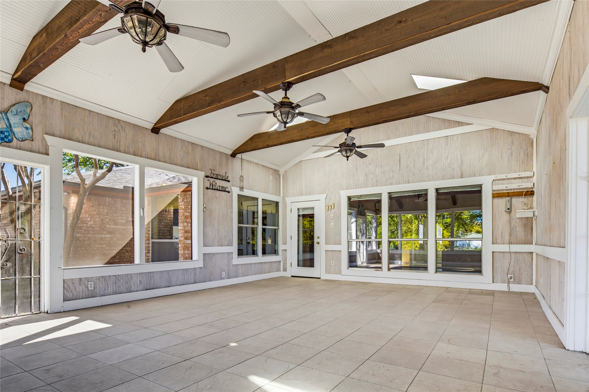
Inside, a stone wood-burning fireplace anchors the living room, where a cathedral ceiling with exposed cedar beams creates a warm, inviting atmosphere. Built-in cabinetry provides both storage and display space, while the adjoining 26 x 20 screened-in covered patio extends the living area outdoors. A favorite gathering spot, this peaceful retreat is perfect for enjoying gentle breezes, the sounds of nature, and relaxed conversations with friends. Nearby, the updated kitchen features granite countertops, 42-inch stain-grade wood cabinetry, custom pull-out drawers in the lower cabinets, GE Profile double ovens, microwave, dishwasher, and glass cooktop. Just beyond the kitchen, a spacious second living area offers even more room to relax or entertain, complete with a wet bar, a wall of built-ins, and a convenient half bath. Direct access leads to the attached 1.5 car garage, where abundant cabinetry provides organized storage for seasonal items, tools, and supplies.
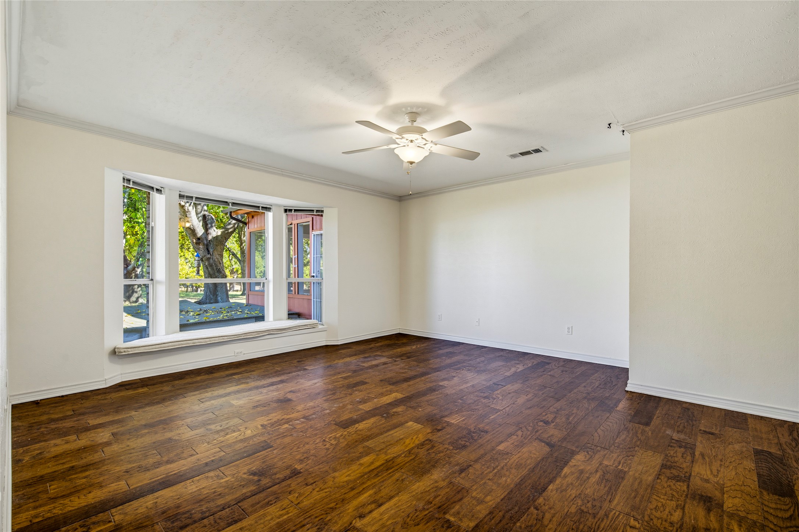
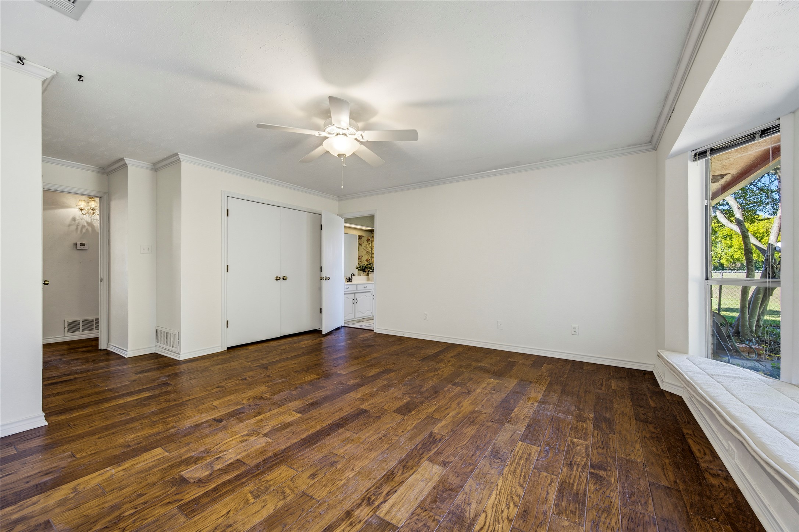
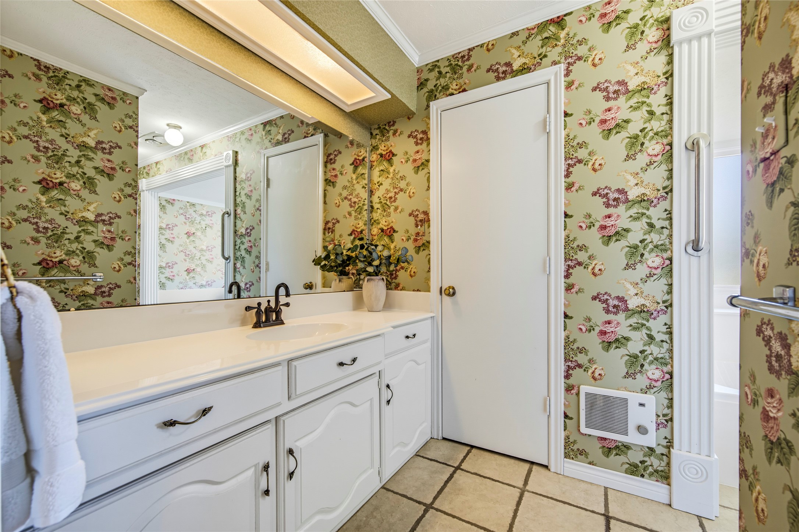
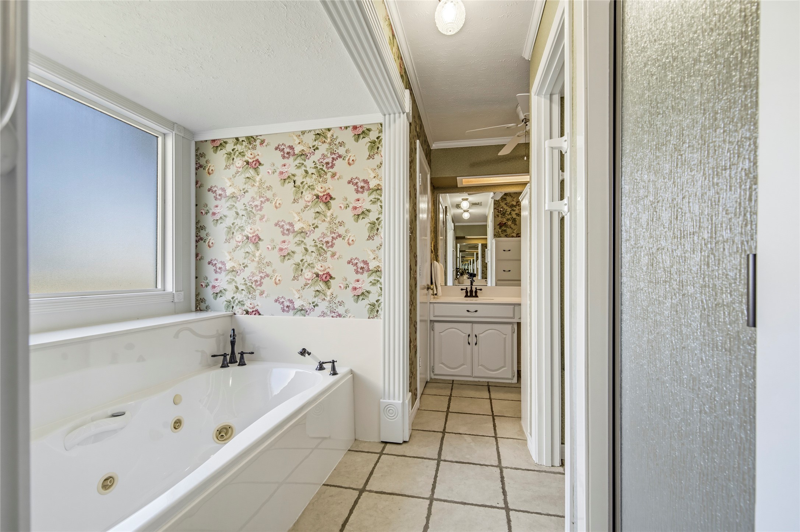
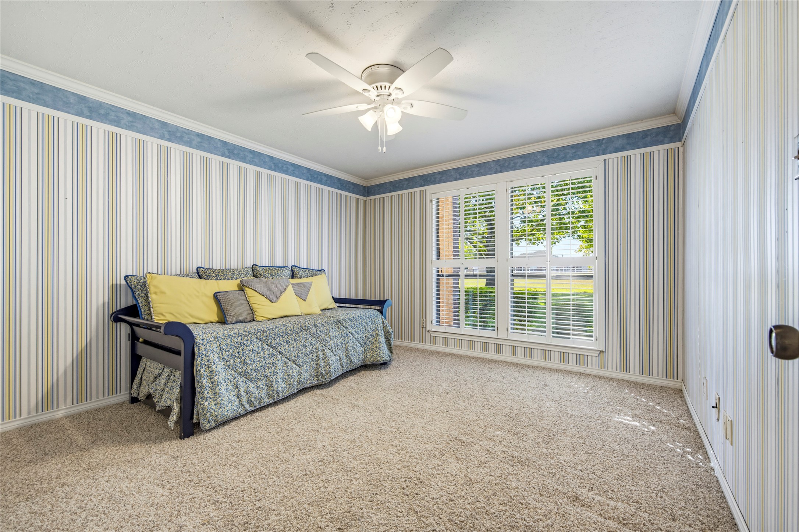
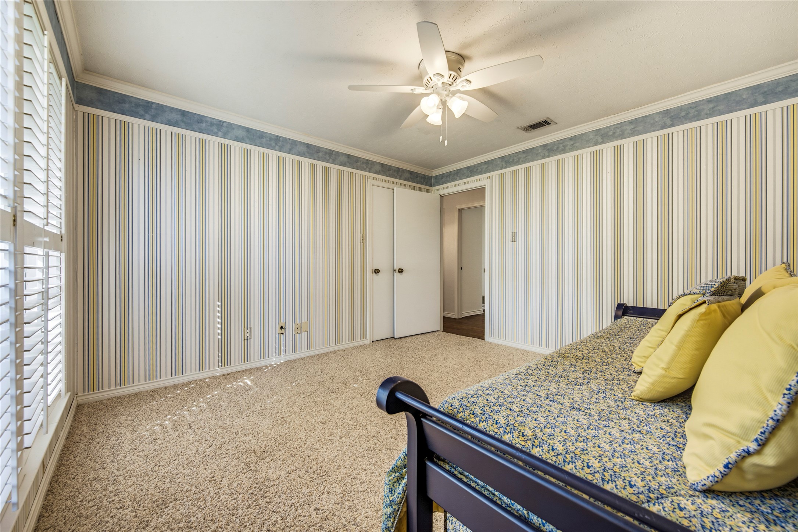
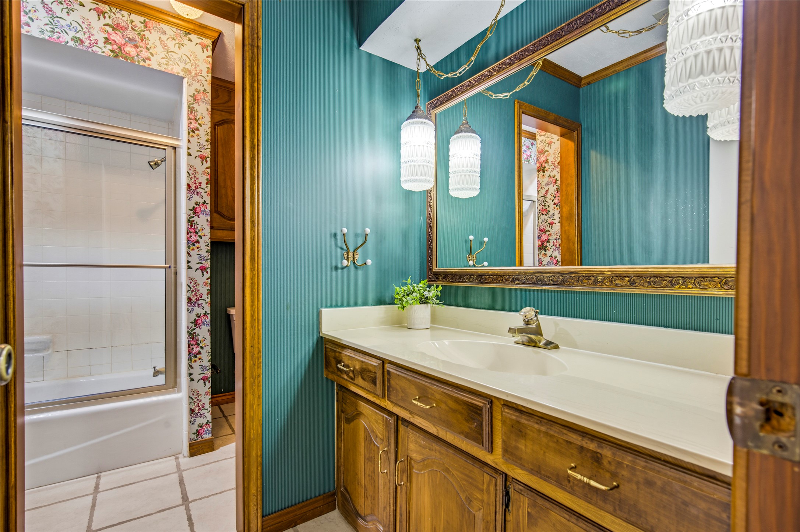
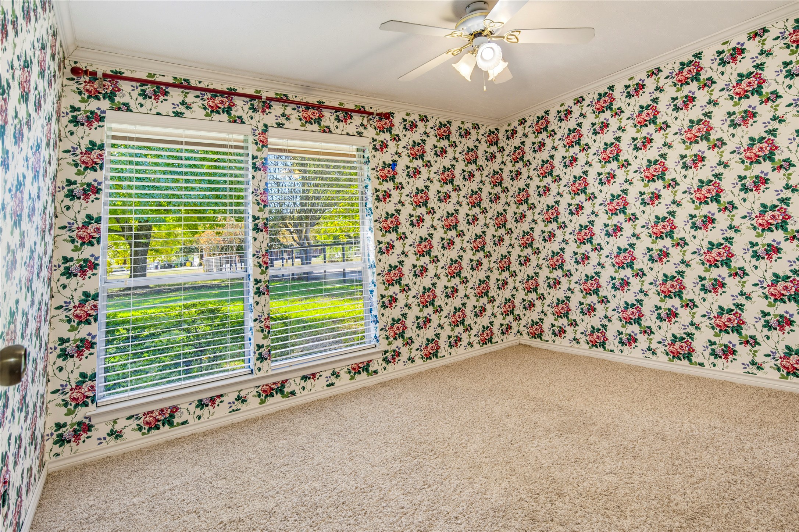
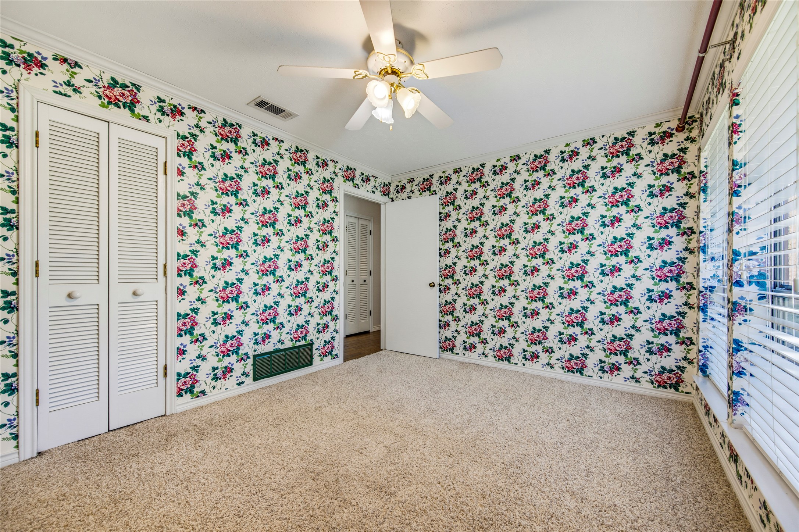
The primary bedroom features a bay window with window bench for enjoying the beautiful backyard scenery. The en suite bathroom has separate vanities, his and hers walk-in closets, a shower, and a jetted soaking tub. Two additional bedrooms and a full bathroom are nearby.

Additional improvements include 2025 replacement of all window glass, 2024 whole electrical panel replacement, 2023 engineered wood flooring, and 2023 water heater.

3
beds

3
baths

2,220 Sq.Ft. LIVING AREA

1.84 Acres lot

JD Tomlin

JD Tomlin

Brandon Tomlin

Brandon Tomlin

Features & Amenities

Interior

  • total bedrooms3
  • Total bathrooms3
  • full bathrooms2
  • half bathroom1
  • Laundry room Washer Hookup, Dryer Hookup, In Hall
  • Flooring Carpet, Ceramic Tile, Engineered Hardwood, Laminate
  • Fireplace Gas Starter, Living Room, Masonry, Stone, Wood Burning
  • APPLIANCES Double Oven, Dishwasher, Electric Cooktop, Electric Oven, Disposal, Gas Water Heater, Microwave, Trash Compactor
  • other interior Features Wet Bar, Built-in Features, Decorative/Designer Lighting Fixtures, Double Vanity, Eat-in Kitchen, Granite Counters, High Speed Internet, Pantry, Paneling/Wainscoting, Cable TV, Walk-In Closet(s)

Area & Lot

  • Status For Sale
  • Living Area2,220 Sq.Ft.
  • Lot Area1.84 Acres
  • MLS® ID21438091
  • TypeResidential
  • YEAR BUILT1977
  • Architecture StylesTraditional, Detached
  • Elementary SchoolChoice Of School
  • Middle SchoolChoice Of School
  • High SchoolChoice Of School
  • School DistrictGarland ISD

Exterior

  • STORIES1
  • Garage Space2.0
  • water SourceRural
  • utilitiesNatural Gas Available, Septic Available, Separate Meters, Underground Utilities, Water Available, Cable Available
  • PoolNone
  • roofComposition, Shingle
  • lot featuresAcreage, Cleared, Landscaped, Few Trees
  • parkingAdditional Parking, Driveway, Oversized, RV Garage, Garage Faces Side, See Remarks, Boat, RV Access/Parking
  • HEAT TYPECentral, Fireplace(s), Natural Gas
  • AIR CONDITIONINGCentral Air, Ceiling Fan(s), Electric
  • sewerSeptic Tank
  • SubstructureSlab
  • security FeaturesSmoke Detector(s)
  • other exterior FeaturesRain Gutters

Financial

  • Sales Price$650,000
  • Real Estate Tax $8,188/yr
View Virtual Tour
image

Schedule a Showing

We would love to show you our beautiful property. Please select your preferred date and time below. An agent will be in touch shortly to confirm your appointment.

Schedule a Showing

We would love to show you our beautiful property. Please select your preferred date and time below. An agent will be in touch shortly to confirm your appointment.

Thank you for your interest in 9427 Wells Road, Wylie, TX 75098. We are reviewing your request and will be in touch shortly!

Mortgage Calculator

Estimate your monthly mortgage payment, including the principal and interest, property taxes, and HOA. Adjust the values to generate a more accurate rate.
All estimates are provided for informational purposes only. Actual amounts may vary.
$0,000 Your Payment 20 15 65
$0,000 Your Payment

Work With Us

Our collective expertise, honed by a team of elite agents, ensures unparalleled service, expert negotiation, and securing the best possible outcome for your buying or selling needs. Don't navigate this competitive market alone – leverage our Home Team Advantage and experience the difference a dedicated team can make.

Follow Us on Instagram